

AT THIEF HALL
Start with what the venue already includes, then decide where fresh flowers will make the greatest difference. Thief Hall provides a flower wall, an arch, fake flowers, easels, props, fairy lights and festoon lighting. A useful florist brief says what stays, what changes and how the Big End, Small End, courtyard, orangery and dining layout should feel connected across the weekend.
CEREMONY
The two indoor rooms ask for different treatment.
The Big End has wooden beams, views through its windows and the longer aisle. The largest ceremony option at Thief Hall seats 120 guests, and the day-guest capacity is also 120. The Small Hall seats up to 120 guests. It already contains the flower wall and wall drapes, so a florist can decide whether to work with those fixed features or move the floral emphasis elsewhere.
For a Big End ceremony, the Small End can hold guests beforehand, particularly in poor weather. Outdoor ceremonies are licensed too; choose the exact outdoor setting with Thief Hall before designing for it. Millington House and Thief Hole Barn are licensed for ceremonies of up to ten people comfortably, creating a separate intimate scale for a floral plan.
THE ROOMS
Brick, timber, glass and an enclosed courtyard.
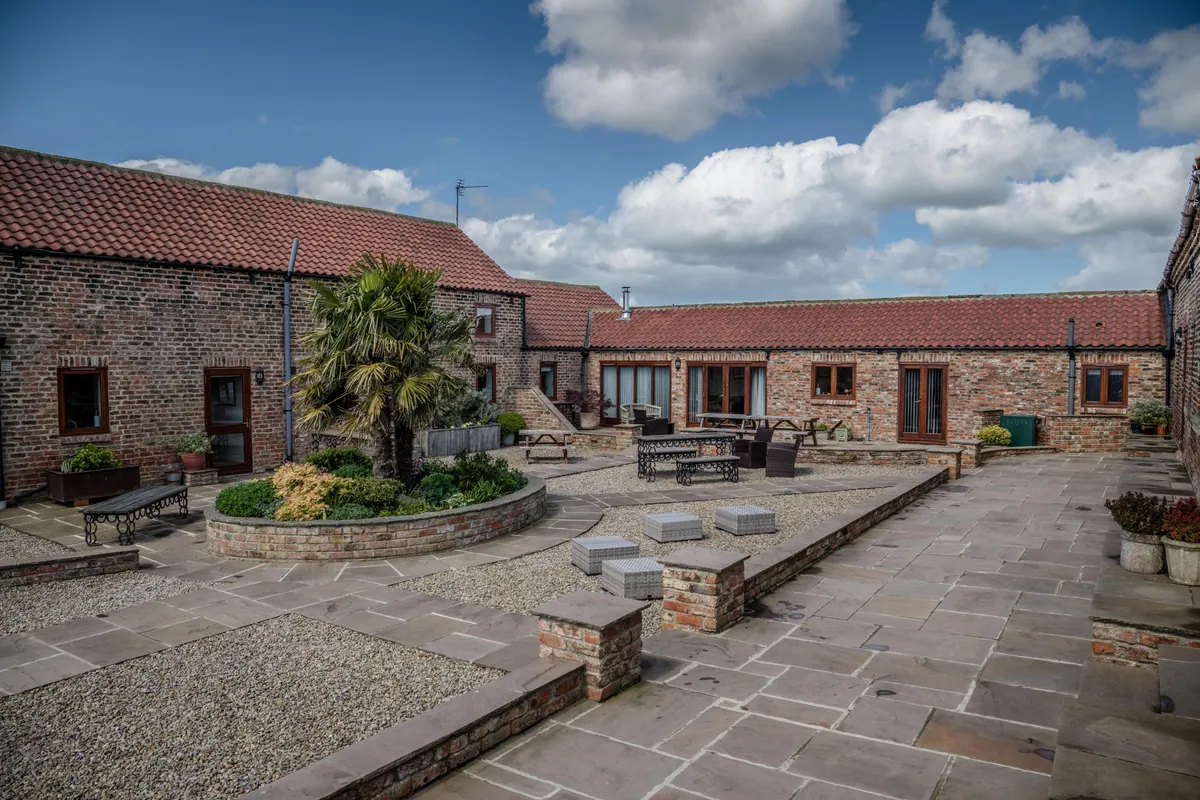
The Hall is a converted farm building with open beams and a modern finish. The courtyard is an enclosed square of brick and stone ranges with red pantile roofs and a paved centre. The orangery changes the material palette again with natural light, a glazed lantern roof, hanging wisteria, exposed brick and bifold doors towards the terrace and fields.
The bar and lounge are warmer and darker, with a wood-burning stove in the lounge and a stocked oak bar. Current photography also shows real iron horseshoes mounted points-up above the bar. These are not interchangeable backdrops, so one floral scheme does not have to be repeated at the same scale in every part of the estate.
DINING
Use the actual furniture dimensions.
Round tables are five feet across and seat up to ten. Rectangular tables are six feet by two feet and seat four on each long side. Ghost chiavari chairs, linen, glasses and napkins are included. Those measurements define the space available for centrepieces, place settings and sightlines more usefully than an abstract guest-count brief.
The venue's typical timeline puts announcing in and speeches at 4pm and the wedding breakfast at 5pm. A floral plan therefore has to work when guests first enter, when speakers need to be seen and when food service begins. Wireless microphones are included, so table flowers should be considered alongside the places from which speeches will be delivered rather than as isolated decoration.
SETUP
The day-before window is the practical advantage.
Exclusive access begins at 10am on the day before the wedding. Guests arrive, settle in and decorate, with the whole venue held for one wedding. That gives a couple and florist a full day-before window for installation rather than only the wedding morning. The hire continues until noon the day after, so collection can be planned against a known departure point.
Exact florist access, water, storage and collection arrangements are not published. They still need agreeing for the scale of the installation. What the venue can state now is the three-day window, the included decorative stock, the furniture dimensions and the specific rooms that the design has to serve.
9 SUPPLIERS
Suppliers to explore.
Use these names as a starting point, or bring your own supplier. Open the available websites to compare style, service and fit before making contact.