

AT THIEF HALL
Make an inventory before hiring another decorative item. Thief Hall already includes tables, ghost chiavari chairs, linen, glasses, napkins, fairy lights, festoon lighting, a flower wall, an arch, love letters, fake flowers, easels and props. Once those pieces are assigned, the remaining brief can focus on the additions that genuinely change the Hall, courtyard, orangery, bar or lounge.
INCLUDED
Start with the inventory already in the hire.
The venue supplies round and rectangular tables, ghost chiavari chairs, linen, glasses and napkins. The chair seat-pad colour is chosen by the couple. Styling stock includes a flower wall, arch, love letters, fake flowers, easels, props, fairy lights and festoon lighting. All suppliers are welcome, with no restricted list.
Round tables are five feet across and seat up to ten. Rectangular tables are six feet by two feet and seat four on each long side. Those dimensions affect centrepieces, runners, place settings and the space left between table ends more directly than a mood board does.
THE MATERIALS
The estate is not one neutral room.
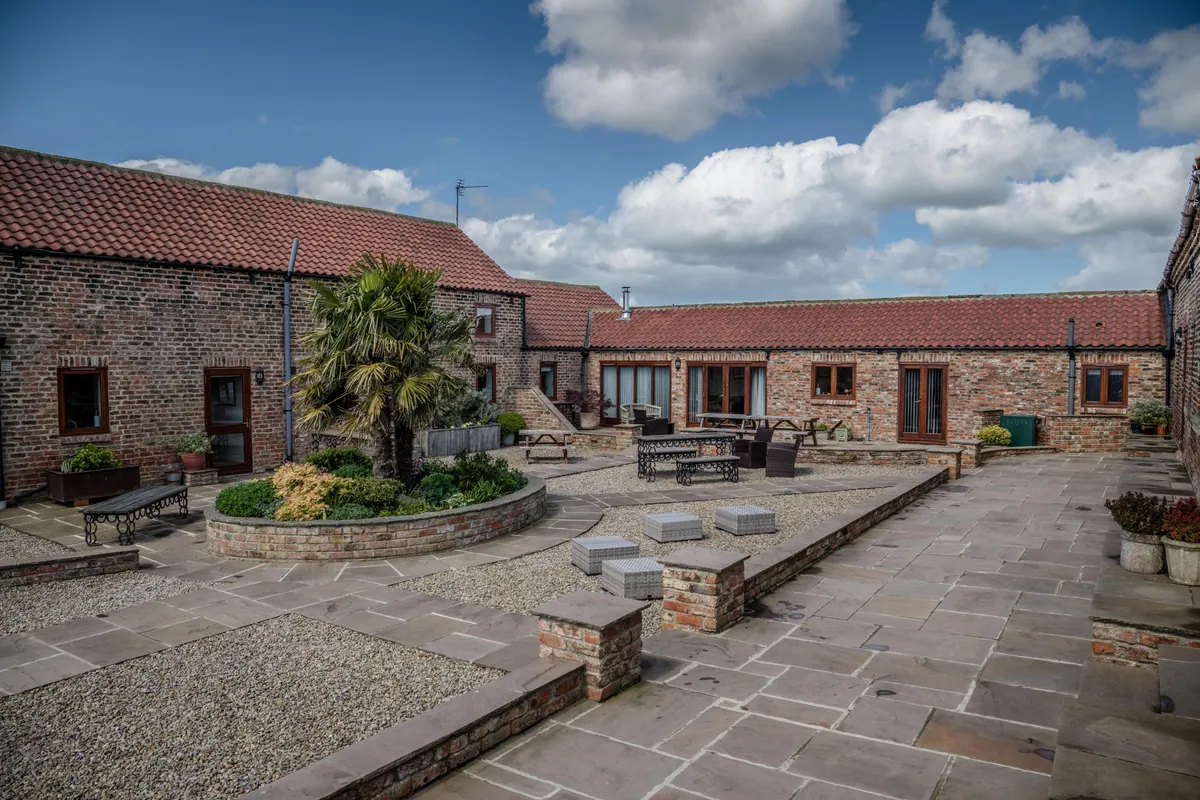
The Hall brings open timber beams and a modern barn finish. The Small End already has wall drapes and the flower wall. The courtyard is an enclosed paved square between brick and stone ranges with red pantile roofs. The orangery adds a glazed lantern roof, hanging wisteria, exposed brick and bifold doors towards the terrace and fields.
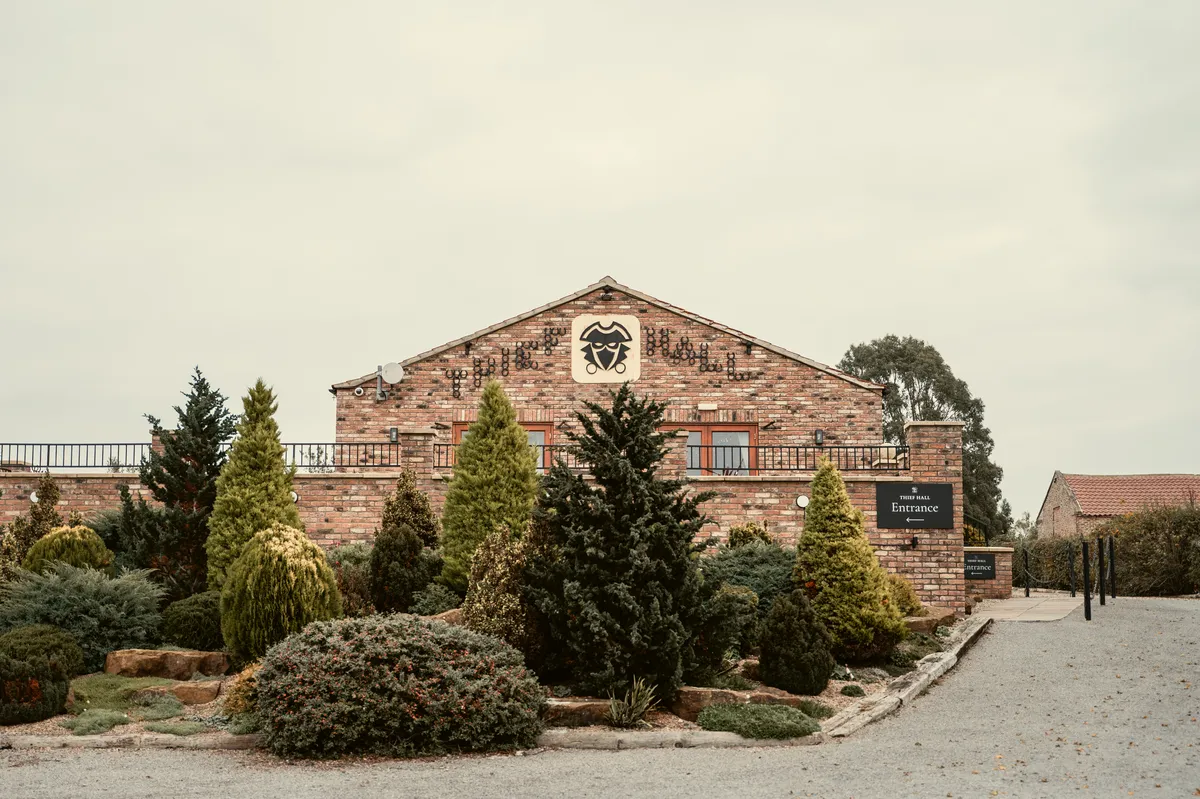
The bar uses warm oak and a stone top, with real iron horseshoes mounted points-up above it. The lounge has a wood-burning stove, leather seating, beams and windows towards the fields. A decorative-hire plan can therefore use the building's existing texture rather than covering every surface with hired structure.
ACCESS
A full day before the wedding is available for setup.
Exclusive access begins at 10am the day before the wedding. Guests arrive, settle in and decorate, and the venue holds one wedding at a time. That creates a full day-before window for installation. Hire continues until noon the day after, giving the couple a known departure point for collection planning.
The venue includes power, heating, toilets, parking and outside land. From the main car park through ceremony, bar and dining, it is on one level and step-free. Use the viewing to agree delivery doors, storage locations, fixing permissions and collection arrangements for every hired piece.
THE HANDOVER
Design around the actual change from ceremony to meal.
The venue's typical timeline places the ceremony at 1pm, reception at 2pm, announcing in and speeches at 4pm, then the wedding breakfast at 5pm. Evening guests arrive at 7:30pm and the first dance follows at 8pm. Any item that moves, lights or changes purpose should be planned against those handovers.
The Big End and Small End can perform different jobs on the same day. For a Big End ceremony, the Small End can hold guests beforehand in poor weather. There is no standard room-turn plan, so the decorative brief should state which room holds each stage instead of assuming one fixed arrangement.
10 SUPPLIERS
Suppliers to explore.
Use these names as a starting point, or bring your own supplier. Open the available websites to compare style, service and fit before making contact.
- Ambiance YorkshireVisit website
- Arty PartyVisit website
- Elegant ImpactVisit website
- I Do HireVisit website
- Imaginarium Balloon StudioVisit website
- Pear Tree LaneVisit website
- Shindig Event StylingVisit website
- Up Up and Away EventsVisit website
- Very EventfulVisit website
- York Event WallsVisit website